

What
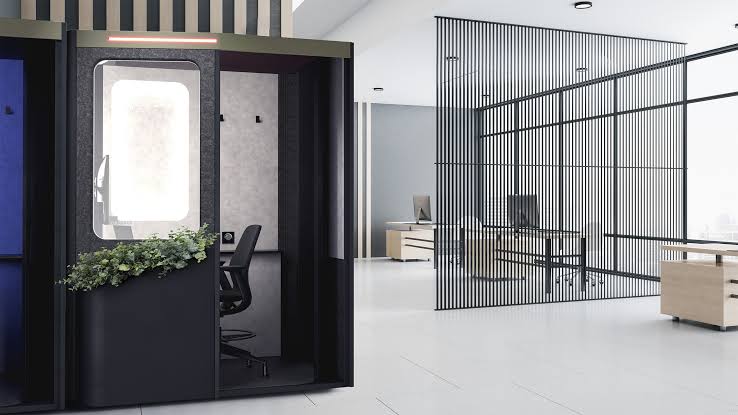
Mespace is a one person study pod designed for privet study. My task was to analyze and provide ideas and concepts the team could develop for a second version to stay competitive in a growing market.
Type
Industrial design
Timeline
10 weeks
Role
Design Intern at Hollman
Deliverables
Concepts
Mockups
Handoff
GOAL
MeSpace V2 Concepts
The goal of this project was to analyze and understand current mespace and create concepts for V2
Anylize | Ideate | Test
REASEARCH
Current Space
The goal of this project was to analyze and understand current mespace and create concepts for V2


RESEARCH
The Market

UNDERSTANDING THE SPACE
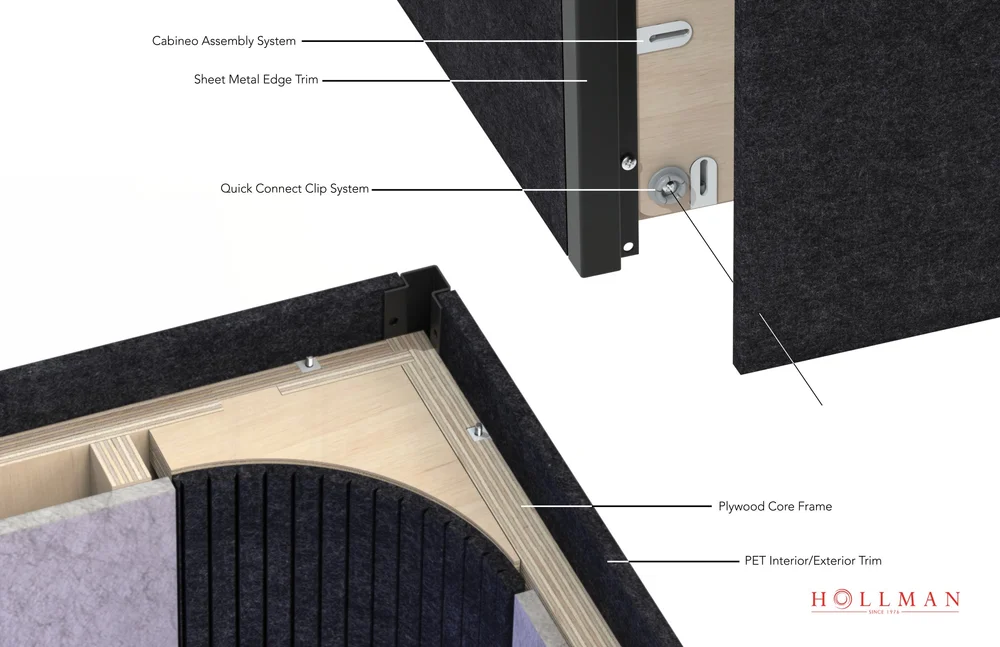
Assembly
Current assembly is made by connecting plywood panels together using zip bolts.
Heavy
Difficult to build
Shipping constraints
Servicing challenges

UNDERSTANDING THE SPACE
Neighborhood Configuration
The ability to create spaces within the space played a huge part in the concepts

Anylize | Ideate | Test
Lets simplify the form without hurting our function
Footprint
Exploration of the space it takes up

Concept Sketching
Ideate | Explore | Test


Concept Renders
The desired outcome was to present as many different concepts and ideas as possible

V2 updates
CURRENT

Revolving Door
Current door is complicated to produce, and difficlut to open and close when seated
Too Much Privacy
Difficult to assemble
Takes inside space when open
NEW

Sliding Door
Current door is complicated to produce, and difficlut to open and close when seated
Reduced privacy
Less space
Zero footprint open or closed
CURRENT

Angled Footprint
Current footprint has a complicated footprint which make the door and other configurations more challenging
Limits space
Complicates parts
Increased door complexity
NEW

Square Footprint
A square footprint, while less appealing, reduces parts and overall complications
More space
Simple parts
Easy door solution
opportunity for double pod

NEW
Double Pod
The square footprint and frame style construction would allow for a meeting space to be created
NEW
Interior
The interior was explored with different ways of lighting. Task, Ambient, and in a call lighting were all considered


Anylize | Ideate | Test
NEW
Ergonomic Mockups
Two different mockups were create to test a new scale, optimized for the expanding market


UPDATES
Controls
The goal of this project was to analyze and understand current mespace and create concepts for V2


What
Mespace is a one person study pod designed for privet study. My task was to analyze and provide ideas and concepts the team could develop for a second version to stay competitive in a growing market.
Type
Industrial design
Timeline
10 weeks
Role
Design Intern
at Hollman
Deliverables
Concepts
Mockups
Handoff
GOAL
MeSpace V2 Concepts
The goal of this project was to analyze and understand current mespace and create concepts for V2
Anylize | Ideate | Test
REASEARCH
Current Space
The goal of this project was to analyze and understand current mespace and create concepts for V2
UNDERSTANDING THE SPACE
The Market
UNDERSTANDING THE SPACE
Assembly
Current assembly is made by connecting plywood panels together using zip bolts.
Heavy
Difficult to build
Shipping constraints
Servicing challenges
UNDERSTANDING THE SPACE
Neighborhood Configuration
The ability to create spaces within the space played a huge part in the concepts
Take Aways
Reduce part complexity —>
Reduce assembly time —>
Maximize ergonomics —>
Scalable system —>
Leading market aesthetics —>
Enhanced lighting —>
Proper privacy —>
Simplified form
Skeleton frame system
Larger footprint
Modular frame
Forced perspective and Layers
Custom active/ambient lighting
Sliding door, Sound proof 75% visual privacy
Anylize | Ideate | Test
Lets simplify the form without hurting our function
Footprint
Exploration of the space it takes up
Concept Sketching
Ideate | Explore | Test
Concept Renders
The desired outcome was to present as many different concepts and ideas as possible
V2 updates
CURRENT
Revolving Door
Current door is complicated to produce, and difficlut to open and close when seated
Too Much Privacy
Difficult to assemble
Takes inside space when open
NEW
Sliding Door
Current door is complicated to produce, and difficlut to open and close when seated
Reduced privacy
Less space
Zero footprint open or closed
CURRENT
Angled Footprint
Current footprint has a complicated footprint which make the door and other configurations more challenging
Limits space
Complicates parts
Increased door complexity
NEW
Square Footprint
A square footprint, while less appealing, reduces parts and overall complications
More space
Simple parts
Easy door solution
opportunity for double pod
NEW
Double Pod
The square footprint and frame style construction would allow for a meeting space to be created
NEW
Interior
The interior was explored with different ways of lighting. Task, Ambient, and in a call lighting were all considered
Anylize | Ideate | Test
NEW
Ergonomic Mockups
Two different mockups were create to test a new scale, optimized for the expanding market
UPDATES
Controls
The goal of this project was to analyze and understand current mespace and create concepts for V2